


Pergola Sunroom vs. Traditional Addition: Which Is Right for Your Home in 2026?
Expanding your home’s usable living space is one of the smartest investments you can make—both for your daily lifestyle and your property’s resale value. However, homeowners often face a major decision: should you invest in a traditional stick-built room addition or choose a modern custom aluminum pergola sunroom?
While both options add square footage and year-round usability, they differ dramatically in cost, construction timeline, architectural flexibility, and overall experience. Here is a complete 2026 comparison to help you make the right choice.
Pergola Sunroom vs. Traditional Addition: Which Is Right for Your Home in 2026?
Expanding your home’s usable living space is one of the smartest investments you can make—both for your daily lifestyle and your property’s resale value. However, homeowners often face a major decision: should you invest in a traditional stick-built room addition or choose a modern custom aluminum pergola sunroom?
While both options add square footage and year-round usability, they differ dramatically in cost, construction timeline, architectural flexibility, and overall experience. Here is a complete 2026 comparison to help you make the right choice.
"Quality is not an expense. It is a long-term investment in your property, your guests, and your business."
1. Cost Comparison: Upfront Investment & Hidden Expenses
Traditional Home Addition
Building a conventional brick-and-mortar room addition requires pouring deep concrete foundations, framing, roofing, drywall, insulation, electrical wiring, and HVAC extensions. In the United States, a traditional addition typically costs between $200 and $400+ per square foot, easily reaching $60,000 to $120,000+ for a standard 300 sq. ft. space.
Custom Pergola Sunroom
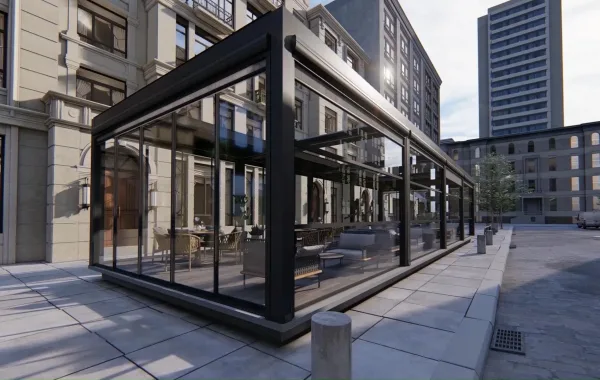
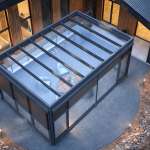
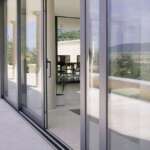
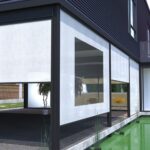
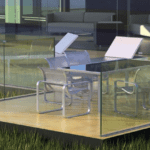
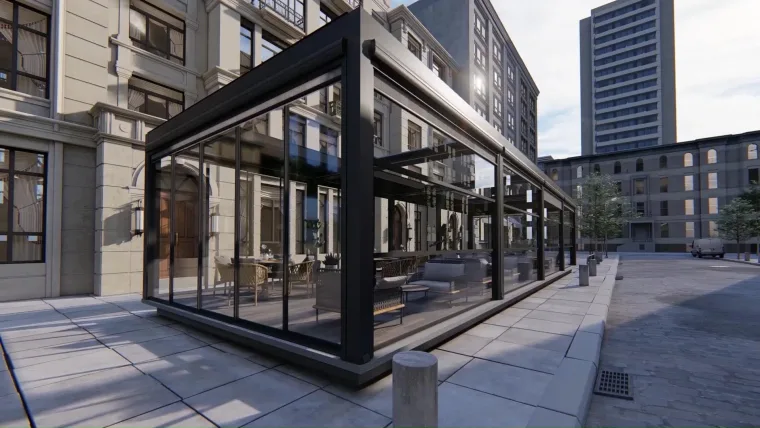
An architectural aluminum pergola sunroom—combining a motorized louvered roof or insulated glass roof with retractable glass walls (such as bifold or frameless sliding glass doors)—typically costs 40% to 60% less than a traditional addition. Because these systems are precision-engineered off-site and anchored to an existing patio slab or deck footings, you avoid heavy demolition and structural framing costs.
2. Construction Timeline & Permitting
Traditional Addition (4 to 9 Months): Requires extensive architectural blueprints, municipal zoning approvals, multiple building inspections, and months of noisy construction crews in your backyard.
Pergola Sunroom (2 to 6 Weeks): Modular, custom-manufactured aluminum systems are engineered to your exact dimensions and assembled on-site in just a few days once delivered. In many municipalities, non-structural patio enclosures also face a much faster permitting process.
3. Indoor-Outdoor Flexibility vs. Closed Walls
The biggest lifestyle advantage of a pergola sunroom is adaptability:
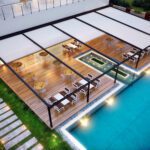
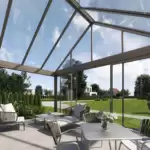
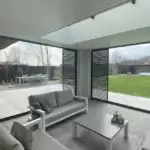
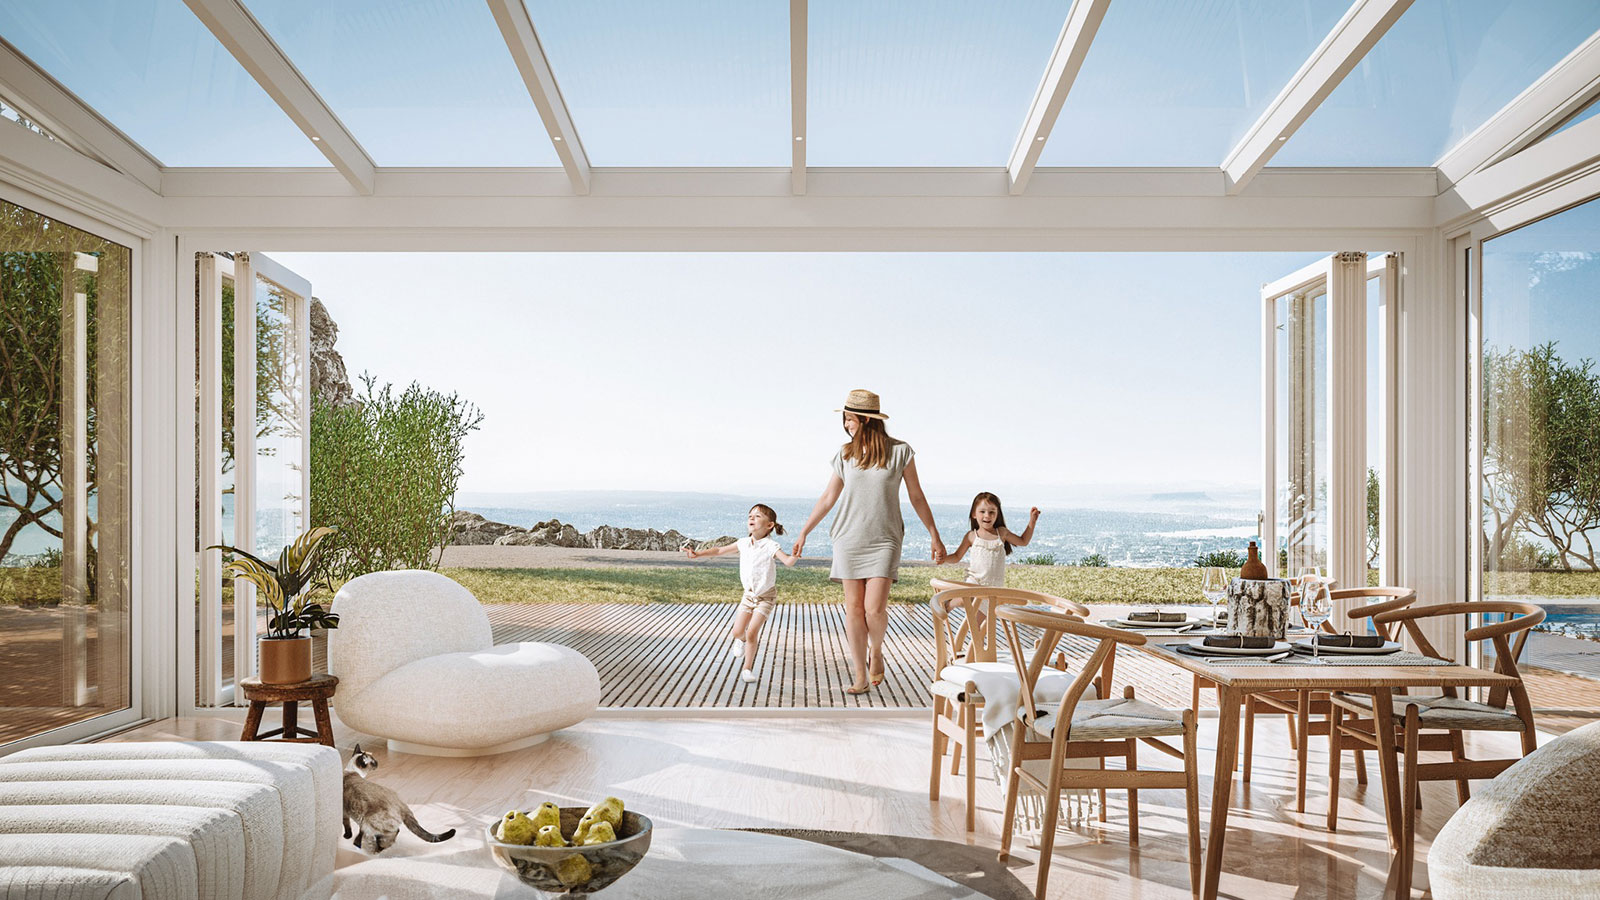
Open-Air Freedom in Summer: With a motorized louvered roof and folding or sliding glass doors, you can open the roof louvers for natural airflow and stack the glass panels completely to the side—turning your sunroom into an open-air patio in seconds.
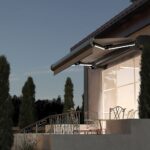
Four-Season Weather Protection: When temperatures drop, wind picks up, or rain and snow arrive, closing the insulated glass walls and sealing the roof creates a bright, sheltered indoor sanctuary.
Maximum Natural Light: Unlike traditional additions with solid roofs and limited windows that can darken adjacent interior rooms, glass-walled pergola sunrooms flood your home with panoramic natural light.

Quick Side-by-Side Comparison
| Feature | Custom Pergola Sunroom | Traditional Room Addition |
| Average Cost | Moderate (40%–60% lower) | High ($60,000 – $120,000+) |
| Installation Time | Few days (after custom fabrication) | 4 to 9 months |
| Open-Air Option | Yes (retractable glass & louvers) | No (fixed walls and roof) |
| Natural Light | 360-degree panoramic views | Limited to standard windows |
| Resale Appeal | High modern luxury appeal | High traditional square footage |
Which Option Should You Choose?
Choose a Traditional Addition if you specifically need a fully insulated bedroom, bathroom, or kitchen expansion integrated into your home’s central HVAC system.
Choose a Custom Pergola Sunroom if you want a bright, versatile four-season living room, dining area, or backyard lounge that connects you with nature without months of construction or massive renovation costs.
Ready to Design Your Custom Pergola Sunroom?
At Pergola Room USA, we engineer custom motorized louvered pergolas, insulated glass roofs, and bifold or frameless sliding glass enclosures tailored to your home’s architecture.
Explore Our Sunroom Systems or Request a Free Custom Quote Today to bring four-season outdoor luxury to your backyard.
Pergola Sunroom vs. Traditional Addition: Which Is Right for Your Home in 2026?
Expanding your home’s usable living space is one of the smartest investments you can make—both for your daily lifestyle and your property’s resale value. However, homeowners often face a major decision: should you invest in a traditional stick-built room addition or choose a modern custom aluminum pergola sunroom?
While both options add square footage and year-round usability, they differ dramatically in cost, construction timeline, architectural flexibility, and overall experience. Here is a complete 2026 comparison to help you make the right choice.
"Quality is not an expense. It is a long-term investment in your property, your guests, and your business."
1. Cost Comparison: Upfront Investment & Hidden Expenses
Traditional Home Addition
Building a conventional brick-and-mortar room addition requires pouring deep concrete foundations, framing, roofing, drywall, insulation, electrical wiring, and HVAC extensions. In the United States, a traditional addition typically costs between $200 and $400+ per square foot, easily reaching $60,000 to $120,000+ for a standard 300 sq. ft. space.
Custom Pergola Sunroom
An architectural aluminum pergola sunroom—combining a motorized louvered roof or insulated glass roof with retractable glass walls (such as bifold or frameless sliding glass doors)—typically costs 40% to 60% less than a traditional addition. Because these systems are precision-engineered off-site and anchored to an existing patio slab or deck footings, you avoid heavy demolition and structural framing costs.
2. Construction Timeline & Permitting
Traditional Addition (4 to 9 Months): Requires extensive architectural blueprints, municipal zoning approvals, multiple building inspections, and months of noisy construction crews in your backyard.
Pergola Sunroom (2 to 6 Weeks): Modular, custom-manufactured aluminum systems are engineered to your exact dimensions and assembled on-site in just a few days once delivered. In many municipalities, non-structural patio enclosures also face a much faster permitting process.
3. Indoor-Outdoor Flexibility vs. Closed Walls
The biggest lifestyle advantage of a pergola sunroom is adaptability:
Open-Air Freedom in Summer: With a motorized louvered roof and folding or sliding glass doors, you can open the roof louvers for natural airflow and stack the glass panels completely to the side—turning your sunroom into an open-air patio in seconds.
Four-Season Weather Protection: When temperatures drop, wind picks up, or rain and snow arrive, closing the insulated glass walls and sealing the roof creates a bright, sheltered indoor sanctuary.
Maximum Natural Light: Unlike traditional additions with solid roofs and limited windows that can darken adjacent interior rooms, glass-walled pergola sunrooms flood your home with panoramic natural light.
Quick Side-by-Side Comparison
| Feature | Custom Pergola Sunroom | Traditional Room Addition |
| Average Cost | Moderate (40%–60% lower) | High ($60,000 – $120,000+) |
| Installation Time | Few days (after custom fabrication) | 4 to 9 months |
| Open-Air Option | Yes (retractable glass & louvers) | No (fixed walls and roof) |
| Natural Light | 360-degree panoramic views | Limited to standard windows |
| Resale Appeal | High modern luxury appeal | High traditional square footage |
Which Option Should You Choose?
Choose a Traditional Addition if you specifically need a fully insulated bedroom, bathroom, or kitchen expansion integrated into your home’s central HVAC system.
Choose a Custom Pergola Sunroom if you want a bright, versatile four-season living room, dining area, or backyard lounge that connects you with nature without months of construction or massive renovation costs.
Ready to Design Your Custom Pergola Sunroom?
At Pergola Room USA, we engineer custom motorized louvered pergolas, insulated glass roofs, and bifold or frameless sliding glass enclosures tailored to your home’s architecture.
Explore Our Sunroom Systems or Request a Free Custom Quote Today to bring four-season outdoor luxury to your backyard.
Pergola Sunroom vs. Traditional Addition: Which Is Right for Your Home in 2026?
Expanding your home’s usable living space is one of the smartest investments you can make—both for your daily lifestyle and your property’s resale value. However, homeowners often face a major decision: should you invest in a traditional stick-built room addition or choose a modern custom aluminum pergola sunroom?
While both options add square footage and year-round usability, they differ dramatically in cost, construction timeline, architectural flexibility, and overall experience. Here is a complete 2026 comparison to help you make the right choice.
"Quality is not an expense. It is a long-term investment in your property, your guests, and your business."
1. Cost Comparison: Upfront Investment & Hidden Expenses
Traditional Home Addition
Building a conventional brick-and-mortar room addition requires pouring deep concrete foundations, framing, roofing, drywall, insulation, electrical wiring, and HVAC extensions. In the United States, a traditional addition typically costs between $200 and $400+ per square foot, easily reaching $60,000 to $120,000+ for a standard 300 sq. ft. space.
Custom Pergola Sunroom
An architectural aluminum pergola sunroom—combining a motorized louvered roof or insulated glass roof with retractable glass walls (such as bifold or frameless sliding glass doors)—typically costs 40% to 60% less than a traditional addition. Because these systems are precision-engineered off-site and anchored to an existing patio slab or deck footings, you avoid heavy demolition and structural framing costs.
2. Construction Timeline & Permitting
Traditional Addition (4 to 9 Months): Requires extensive architectural blueprints, municipal zoning approvals, multiple building inspections, and months of noisy construction crews in your backyard.
Pergola Sunroom (2 to 6 Weeks): Modular, custom-manufactured aluminum systems are engineered to your exact dimensions and assembled on-site in just a few days once delivered. In many municipalities, non-structural patio enclosures also face a much faster permitting process.
3. Indoor-Outdoor Flexibility vs. Closed Walls
The biggest lifestyle advantage of a pergola sunroom is adaptability:
Open-Air Freedom in Summer: With a motorized louvered roof and folding or sliding glass doors, you can open the roof louvers for natural airflow and stack the glass panels completely to the side—turning your sunroom into an open-air patio in seconds.
Four-Season Weather Protection: When temperatures drop, wind picks up, or rain and snow arrive, closing the insulated glass walls and sealing the roof creates a bright, sheltered indoor sanctuary.
Maximum Natural Light: Unlike traditional additions with solid roofs and limited windows that can darken adjacent interior rooms, glass-walled pergola sunrooms flood your home with panoramic natural light.
Quick Side-by-Side Comparison
| Feature | Custom Pergola Sunroom | Traditional Room Addition |
| Average Cost | Moderate (40%–60% lower) | High ($60,000 – $120,000+) |
| Installation Time | Few days (after custom fabrication) | 4 to 9 months |
| Open-Air Option | Yes (retractable glass & louvers) | No (fixed walls and roof) |
| Natural Light | 360-degree panoramic views | Limited to standard windows |
| Resale Appeal | High modern luxury appeal | High traditional square footage |
Which Option Should You Choose?
Choose a Traditional Addition if you specifically need a fully insulated bedroom, bathroom, or kitchen expansion integrated into your home’s central HVAC system.
Choose a Custom Pergola Sunroom if you want a bright, versatile four-season living room, dining area, or backyard lounge that connects you with nature without months of construction or massive renovation costs.
Ready to Design Your Custom Pergola Sunroom?
At Pergola Room USA, we engineer custom motorized louvered pergolas, insulated glass roofs, and bifold or frameless sliding glass enclosures tailored to your home’s architecture.
Explore Our Sunroom Systems or Request a Free Custom Quote Today to bring four-season outdoor luxury to your backyard.
Pergola Sunroom vs. Traditional Addition: Which Is Right for Your Home in 2026?
Expanding your home’s usable living space is one of the smartest investments you can make—both for your daily lifestyle and your property’s resale value. However, homeowners often face a major decision: should you invest in a traditional stick-built room addition or choose a modern custom aluminum pergola sunroom?
While both options add square footage and year-round usability, they differ dramatically in cost, construction timeline, architectural flexibility, and overall experience. Here is a complete 2026 comparison to help you make the right choice.
"Quality is not an expense. It is a long-term investment in your property, your guests, and your business."
"Quality is not an expense. It is a long-term investment in your property, your guests, and your business."
1. Cost Comparison: Upfront Investment & Hidden Expenses
Traditional Home Addition
Building a conventional brick-and-mortar room addition requires pouring deep concrete foundations, framing, roofing, drywall, insulation, electrical wiring, and HVAC extensions. In the United States, a traditional addition typically costs between $200 and $400+ per square foot, easily reaching $60,000 to $120,000+ for a standard 300 sq. ft. space.
Custom Pergola Sunroom
An architectural aluminum pergola sunroom—combining a motorized louvered roof or insulated glass roof with retractable glass walls (such as bifold or frameless sliding glass doors)—typically costs 40% to 60% less than a traditional addition. Because these systems are precision-engineered off-site and anchored to an existing patio slab or deck footings, you avoid heavy demolition and structural framing costs.
2. Construction Timeline & Permitting
Traditional Addition (4 to 9 Months): Requires extensive architectural blueprints, municipal zoning approvals, multiple building inspections, and months of noisy construction crews in your backyard.
Pergola Sunroom (2 to 6 Weeks): Modular, custom-manufactured aluminum systems are engineered to your exact dimensions and assembled on-site in just a few days once delivered. In many municipalities, non-structural patio enclosures also face a much faster permitting process.
3. Indoor-Outdoor Flexibility vs. Closed Walls
The biggest lifestyle advantage of a pergola sunroom is adaptability:
Open-Air Freedom in Summer: With a motorized louvered roof and folding or sliding glass doors, you can open the roof louvers for natural airflow and stack the glass panels completely to the side—turning your sunroom into an open-air patio in seconds.
Four-Season Weather Protection: When temperatures drop, wind picks up, or rain and snow arrive, closing the insulated glass walls and sealing the roof creates a bright, sheltered indoor sanctuary.
Maximum Natural Light: Unlike traditional additions with solid roofs and limited windows that can darken adjacent interior rooms, glass-walled pergola sunrooms flood your home with panoramic natural light.
1. Cost Comparison: Upfront Investment & Hidden Expenses
Traditional Home Addition
Building a conventional brick-and-mortar room addition requires pouring deep concrete foundations, framing, roofing, drywall, insulation, electrical wiring, and HVAC extensions. In the United States, a traditional addition typically costs between $200 and $400+ per square foot, easily reaching $60,000 to $120,000+ for a standard 300 sq. ft. space.
Custom Pergola Sunroom
An architectural aluminum pergola sunroom—combining a motorized louvered roof or insulated glass roof with retractable glass walls (such as bifold or frameless sliding glass doors)—typically costs 40% to 60% less than a traditional addition. Because these systems are precision-engineered off-site and anchored to an existing patio slab or deck footings, you avoid heavy demolition and structural framing costs.
2. Construction Timeline & Permitting
Traditional Addition (4 to 9 Months): Requires extensive architectural blueprints, municipal zoning approvals, multiple building inspections, and months of noisy construction crews in your backyard.
Pergola Sunroom (2 to 6 Weeks): Modular, custom-manufactured aluminum systems are engineered to your exact dimensions and assembled on-site in just a few days once delivered. In many municipalities, non-structural patio enclosures also face a much faster permitting process.
3. Indoor-Outdoor Flexibility vs. Closed Walls
The biggest lifestyle advantage of a pergola sunroom is adaptability:
Open-Air Freedom in Summer: With a motorized louvered roof and folding or sliding glass doors, you can open the roof louvers for natural airflow and stack the glass panels completely to the side—turning your sunroom into an open-air patio in seconds.
Four-Season Weather Protection: When temperatures drop, wind picks up, or rain and snow arrive, closing the insulated glass walls and sealing the roof creates a bright, sheltered indoor sanctuary.
Maximum Natural Light: Unlike traditional additions with solid roofs and limited windows that can darken adjacent interior rooms, glass-walled pergola sunrooms flood your home with panoramic natural light.
Quick Side-by-Side Comparison
| Feature | Custom Pergola Sunroom | Traditional Room Addition |
| Average Cost | Moderate (40%–60% lower) | High ($60,000 – $120,000+) |
| Installation Time | Few days (after custom fabrication) | 4 to 9 months |
| Open-Air Option | Yes (retractable glass & louvers) | No (fixed walls and roof) |
| Natural Light | 360-degree panoramic views | Limited to standard windows |
| Resale Appeal | High modern luxury appeal | High traditional square footage |
Which Option Should You Choose?
Choose a Traditional Addition if you specifically need a fully insulated bedroom, bathroom, or kitchen expansion integrated into your home’s central HVAC system.
Choose a Custom Pergola Sunroom if you want a bright, versatile four-season living room, dining area, or backyard lounge that connects you with nature without months of construction or massive renovation costs.
Ready to Design Your Custom Pergola Sunroom?
At Pergola Room USA, we engineer custom motorized louvered pergolas, insulated glass roofs, and bifold or frameless sliding glass enclosures tailored to your home’s architecture.
Explore Our Sunroom Systems or Request a Free Custom Quote Today to bring four-season outdoor luxury to your backyard.
Quick Side-by-Side Comparison
| Feature | Custom Pergola Sunroom | Traditional Room Addition |
| Average Cost | Moderate (40%–60% lower) | High ($60,000 – $120,000+) |
| Installation Time | Few days (after custom fabrication) | 4 to 9 months |
| Open-Air Option | Yes (retractable glass & louvers) | No (fixed walls and roof) |
| Natural Light | 360-degree panoramic views | Limited to standard windows |
| Resale Appeal | High modern luxury appeal | High traditional square footage |
Which Option Should You Choose?
Choose a Traditional Addition if you specifically need a fully insulated bedroom, bathroom, or kitchen expansion integrated into your home’s central HVAC system.
Choose a Custom Pergola Sunroom if you want a bright, versatile four-season living room, dining area, or backyard lounge that connects you with nature without months of construction or massive renovation costs.
Ready to Design Your Custom Pergola Sunroom?
At Pergola Room USA, we engineer custom motorized louvered pergolas, insulated glass roofs, and bifold or frameless sliding glass enclosures tailored to your home’s architecture.
Explore Our Sunroom Systems or Request a Free Custom Quote Today to bring four-season outdoor luxury to your backyard.